Cariste Harlan & Emily TysonRealtors Compass
Stone and plaster facade of 4632 N Royal Palm Circle framed by mature trees in Arcadia
Arcadia Proper · Phoenix

4632 N Royal Palm CirclePhoenix, Arizona 85018

New construction on 0.76 acre.
Camelback Mountain in view.

Offered at$8,450,000

Request a private showing
7,457Approx. square feet
7Bedrooms
6.5Bathrooms
0.76Acre lot · 33,020 sq ft

Bedroom count per the listing. The teen lounge and home gym are flexible spaces and are not counted as bedrooms.

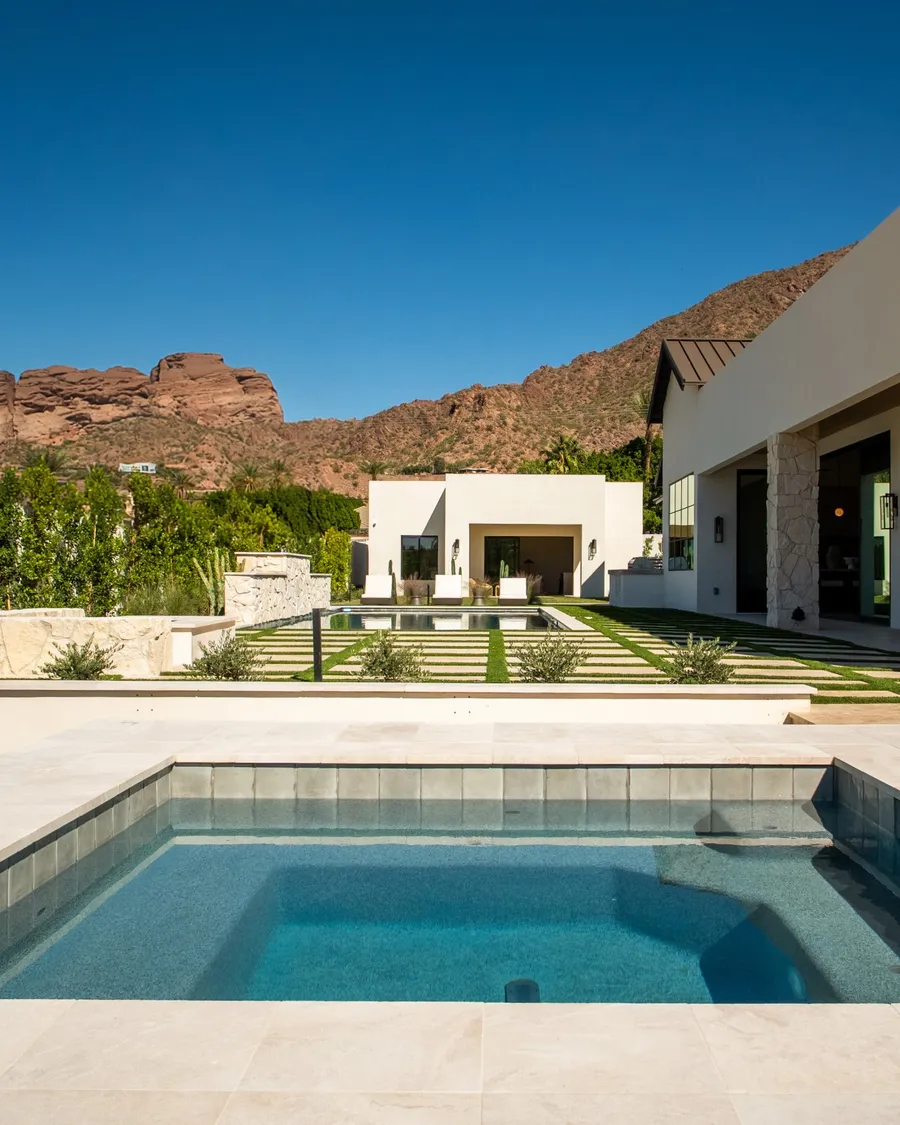
Spa and pool with the casita and Camelback Mountain beyond
Cariste Harlan & Emily Tyson · Compass

Arcadia Lifestyle

Arcadia is one of Phoenix's most storied neighborhoods: former citrus groves at the base of Camelback Mountain, now known for mature landscaping and generous lots.

4632 N Royal Palm Circle brings brand new construction to that setting. A single level main residence, a detached two bedroom casita and grounds designed for life outdoors, all with Camelback in view.

Let us walk you through the home, the neighborhood, and what it is like to live here every day.

Tour the home with us About Arcadia
The residence

Crafted with intention. Made for gathering.

Exceptional craftsmanship meets thoughtful design in this transitional estate. Bookmatched Calacatta and quartzite, wide plank European oak, a herringbone hallway, custom wood beam ceilings and hand applied artisan plaster set the tone throughout.

A 5 by 12 foot pivot door welcomes you in, and a 20 foot slider opens the great room to the limestone grounds, so the line between indoors and out simply disappears.

Schedule your private showing
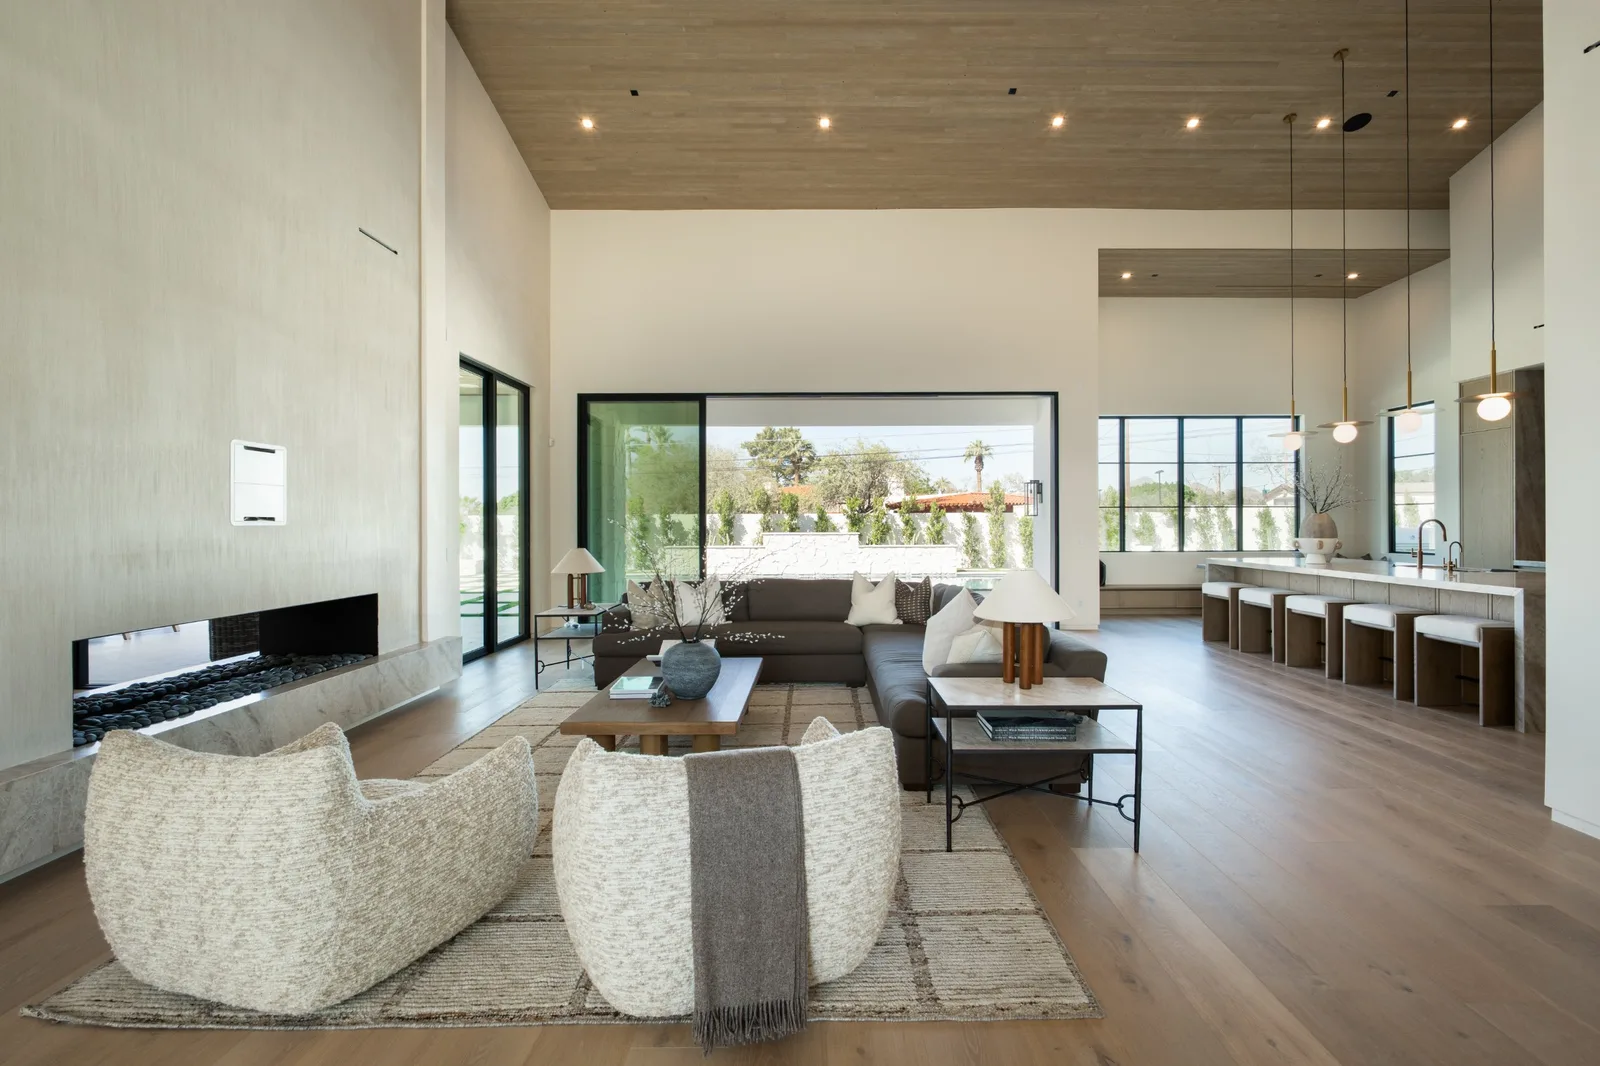
Great room with linear fireplace, beamed ceiling and wall of glass opening to the yard
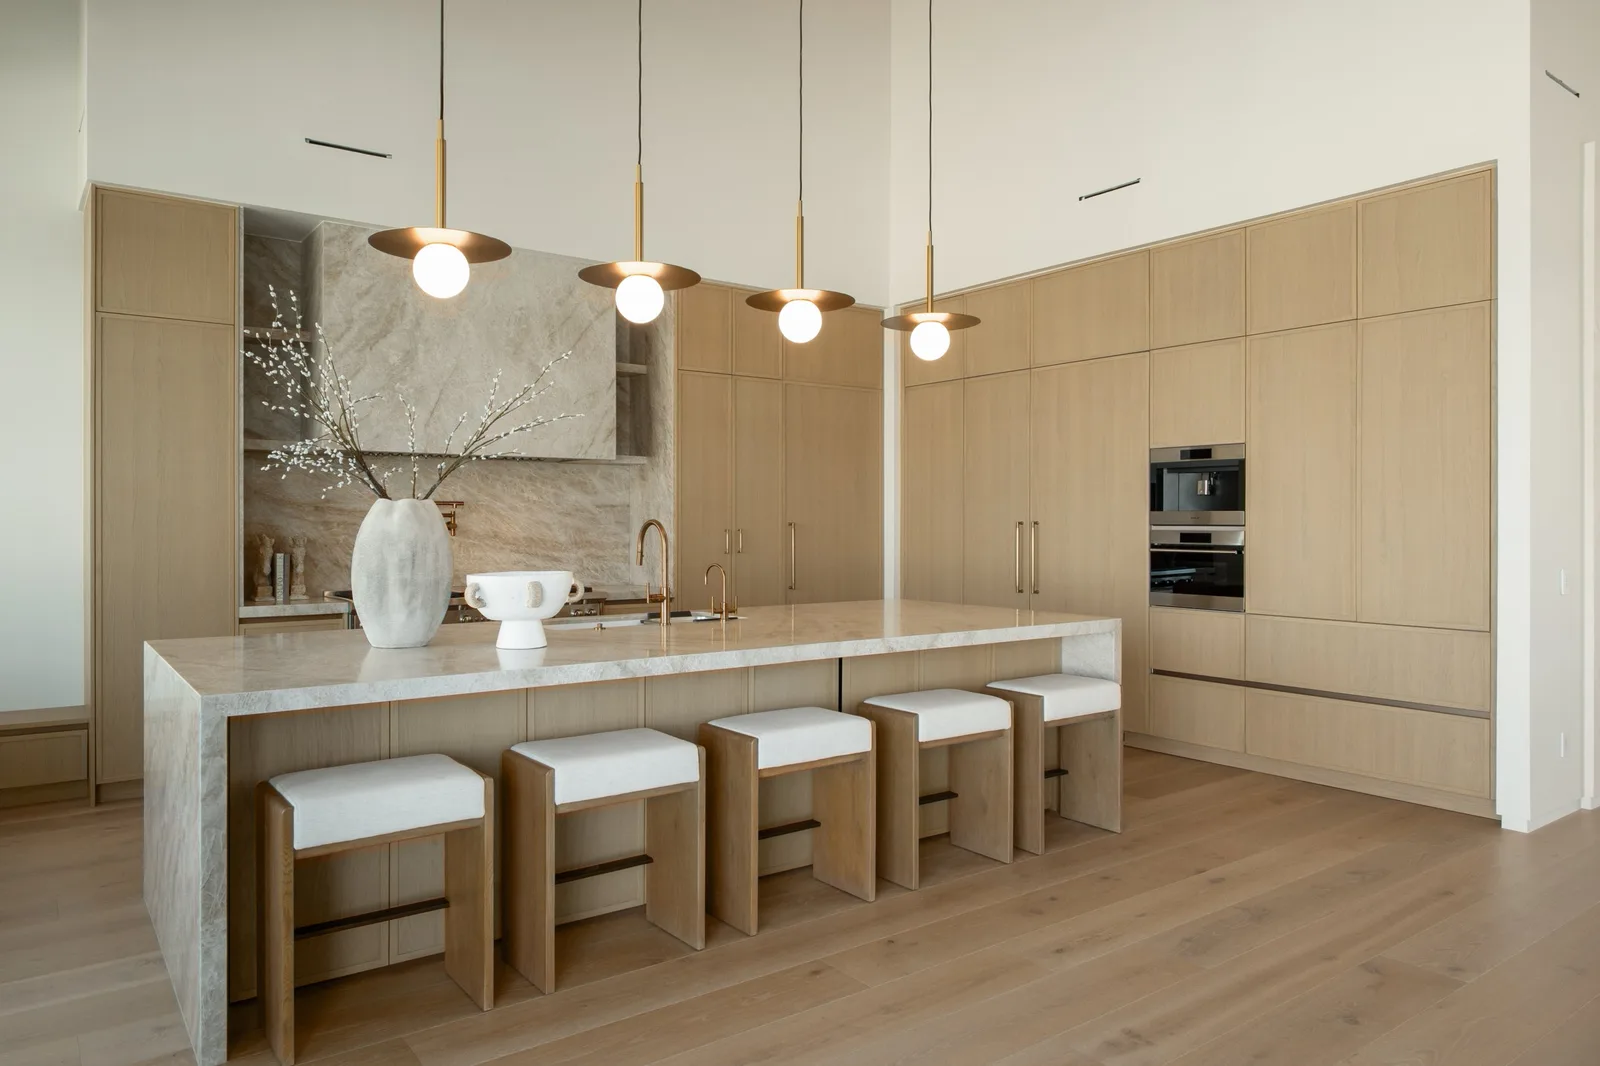
Kitchen with bookmatched stone, waterfall island seating and oak cabinetry
01 / Gather beautifully

A kitchen in two acts. Show and prep.

Bookmatched Calacatta and quartzite slabs anchor the main kitchen, with an island made for conversation and morning coffee.

Behind it, a full chef's prep kitchen with Wolf appliances and a custom walk-in pantry in honed quartzite keeps the work out of sight. A glass enclosed, temperature controlled wine room sits just off the dining room.
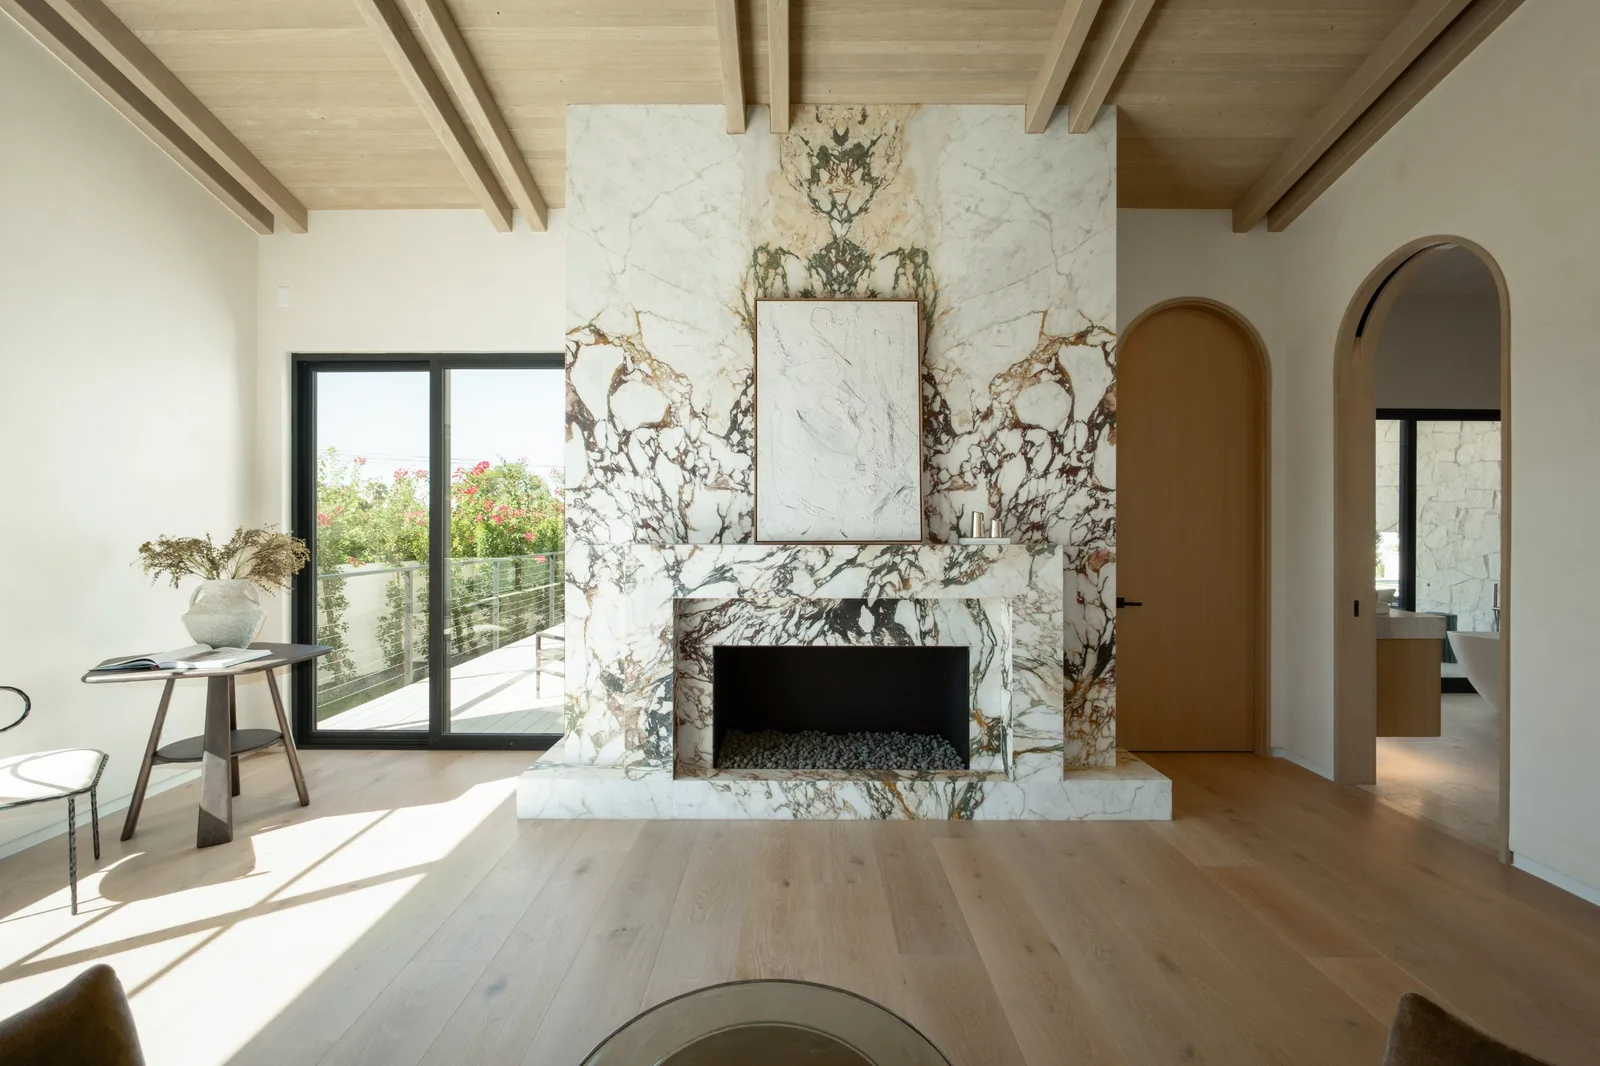
Primary suite sitting room with marble fireplace and beamed ceiling
02 / Your private retreat

A primary suite with room to breathe.

A sitting room wrapped in bookmatched Calacatta and artisan plaster. Dual closets finished in custom millwork with a vanity and island. A private exit to the backyard.

The spa inspired bath pairs a freestanding soaking tub with dual 24 by 24 inch shower heads in a marble surround.

Explore the primary suite
Stone garages and paver motor court at golden hour with Camelback Mountain beyond
03 / Outdoor living

Your own view of Camelback.

Pool with a 10 foot baja shelf, hot tub, water and fire features, a built-in BBQ and a heated, covered patio with a dual sided stone fireplace.

Make time for a private tour
Features & finishes

Considered in every detail.

Brand new construction, with completion in October 2026 per the listing materials. The details below are from the seller's features and finishes list.

Interior finishes

  • 10.5 inch wide plank European oak flooring, herringbone pattern in the hallway
  • Hand applied artisan plaster, dual sided fireplace surround in the great room
  • Thermo regulated tongue and groove, custom wood beam ceilings through the main living areas
  • Chef's prep kitchen with Wolf appliances and custom walk-in pantry in honed quartzite
  • Bookmatched Calacatta and quartzite stone slabs in the kitchen
  • Glass enclosed, temperature controlled wine room off the dining room
  • Honed marble feature slab in the powder room
  • Designer LED vanity mirrors in all bathrooms
  • Laundry room with dual stackable washer and dryer plus steam closet
  • Fully insulated and soundproof walls
  • 5 by 12 foot pivot entry door with custom transom; 20 foot slider to the outdoor living areas
  • Control4 lighting throughout, camera and alarm system; prewired for speakers and automated window treatments

Primary suite

  • Dual closets in custom millwork with vanity and island
  • Sitting room with bookmatched Calacatta and artisan plaster
  • Freestanding soaking tub, dual 24 by 24 inch shower heads and marble surround
  • Custom vanity with LED mirror; her closet vanity with a 42 inch circular LED mirror
  • Private exit to the backyard

Additional living

  • All bedrooms en suite, plus an au pair guest suite with private access
  • Teen and flex lounge
  • Home gym with red light sauna
  • Single level main residence with a split floor plan

Exterior & grounds

  • 0.76 acre lot (33,020 sq ft), one of the largest in the area
  • Expansive limestone flooring throughout the grounds
  • Detached 2 bedroom, 1 bath casita, structurally ready for a private second-story viewing deck
  • Standing seam metal and tile roofing; paver driveway for 10+ cars; designed landscape

Buyer and buyer's agent to verify all information.

Step inside

The home, in motion.

Arrange your own walkthrough

4632 N Royal Palm Circle · Presented by Cariste Harlan & Emily Tyson, Compass

Beyond your front door

Life in Arcadia. Beneath Camelback.

Arcadia sits at the southern base of Camelback Mountain, between the Biltmore area and Scottsdale. Its citrus grove history still shows in the mature trees, wide streets and large lots that define the neighborhood today.

Aerial view of Arcadia homes and trees with Camelback Mountain
Arcadia · Camelback East, Phoenix
01

Camelback, up close.

The City of Phoenix Echo Canyon Trailhead offers one of the Valley's best known summit hikes. Trails are public, parking is limited, and dogs are not permitted on Camelback trails.

02

Citrus grove roots.

Arcadia was farmed for citrus until the 1950s. Many yards still hold orange, lemon and grapefruit trees, part of the area's lush, established character.

03

Along the canal.

The Arizona Canal forms Arcadia's northern edge, with a public path that is popular for walking, running and cycling.

04

Centrally connected.

Bordered by the Biltmore area, Paradise Valley and Scottsdale, Arcadia keeps dining, shopping and resorts close at hand.

Arcadia is a neighborhood, not a gated or amenity community. The trails and paths noted above are public, operated by their respective agencies, and subject to their rules. No private community amenities, memberships or club access are included with this home.

Location

A quiet circle. A central address.

4632 N Royal Palm Circle
Phoenix, AZ 85018

Set on a cul-de-sac style circle in the Arcadia area of Phoenix's Camelback East village, with Camelback Mountain rising to the north.

View on Google Maps

Showings are by appointment only. Please arrange your visit with us in advance.

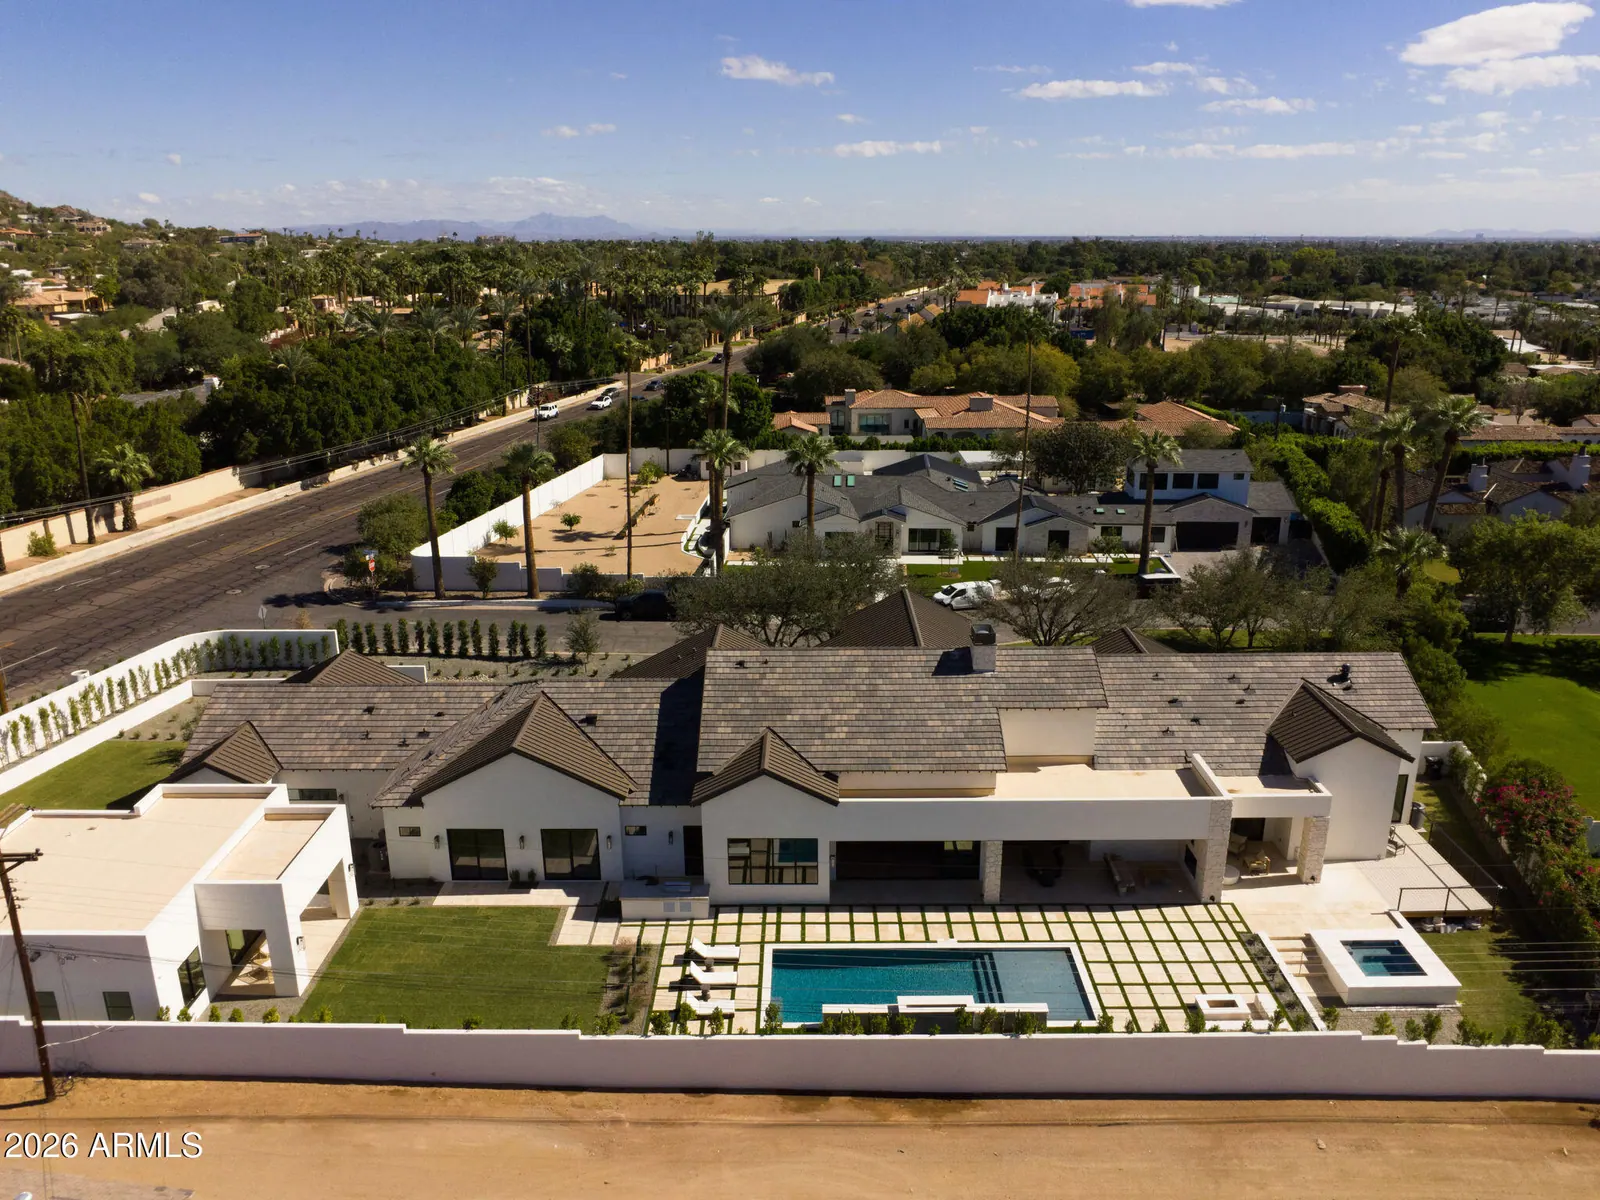
Aerial view of 4632 N Royal Palm Circle, its pool and the surrounding Arcadia neighborhood
Your private introduction

Come for the home. Stay for Arcadia.

Request a private tour or ask us anything about the property.

See what life here could look like.

Tell us how we can help. We will follow up to discuss the home and coordinate next steps.

Please enter your full name.
Please enter a valid email address.
Please enter a phone number with at least 10 digits.
A few good questions

Before you visit.

How many bedrooms and bathrooms does the home have?

The listing reports 7 bedrooms and 6.5 bathrooms in approximately 7,457 square feet. All bedrooms are en suite, there is an au pair guest suite with private access, and the property includes a detached casita with 2 bedrooms and 1 bath. The teen lounge and home gym are flexible spaces and are not bedrooms. Please confirm how the casita is reflected in the room counts with us.

Is the home new construction?

Yes. The listing shows a 2026 build year, and the seller's features list notes completion in October 2026. Ask us for the current construction status before your visit.

What is included outdoors?

A pool with a 10 foot baja shelf, hot tub, water and fire features, a built-in BBQ area, a tongue and groove patio cover with heaters and a dual sided stone fireplace, limestone flooring throughout the grounds, and a paver driveway for 10 or more cars, all on a 0.76 acre lot with Camelback Mountain views.

What smart home and security features are included?

Control4 lighting throughout with camera and alarm systems, and the home is prewired for speakers and automated window treatments. The listing also references Media Innovations security and smart home systems.

How do I arrange a showing?

Request a private tour above, or call Cariste at 408-781-4929 or Emily at 480-980-9822. Showings are by appointment and depend on availability; submitting a request does not confirm a showing time.

Call Us Request a private tour